top of page
Exterior profile of an Acton Historic Home Addition.
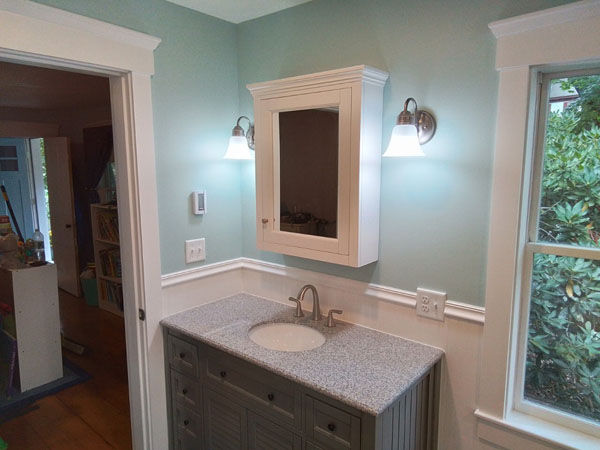
Bathroom vanity in an Acton historic home addition.
White paneled doors in an Acton historic home addition.
Floor joists for an Acton historic home addition.
Acton Historic Home Addition under construction with green insulation.

Acton "Historic Bath Addition" Project Gallery 

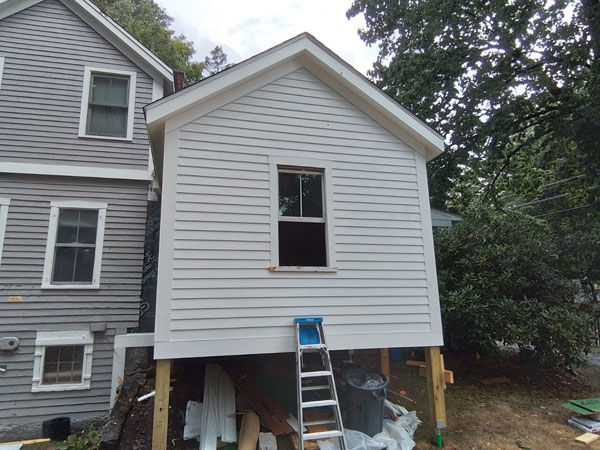
To accommodate a disabled child, this family in Acton required an addition to their beautiful historic home.  We created an addition that blends into the structure, maintains consistent historic materials such as "pumpkin pine" flooring, and more importantly creates a walk-in closet and large bathroom tailored to their needs.  The room includes a walk-in style tub that is perfect for comfortable and assisted bathing.

Acton Historic Home Addition under construction with framing
Roof Framing
Acton historic home addition under construction with scaffolding.
Acton Historic Home Addition deck framing construction
Acton Historic Home Addition under construction
Modern Bathroom
Interior view of the Acton Historic Home Addition.
Acton historic home addition wall framing with ZIP System
Acton Historic Home Addition under construction with scaffolding.
Acton Historic Home Addition under construction.
Modern bathroom in the Acton Historic Home Addition.
Floor and Cabinets
Deck framing for this Acton Historic Home Addition.
Exterior of an Acton historic home addition under construction.
Acton Historic Home Addition under construction.
bottom of page