top of page
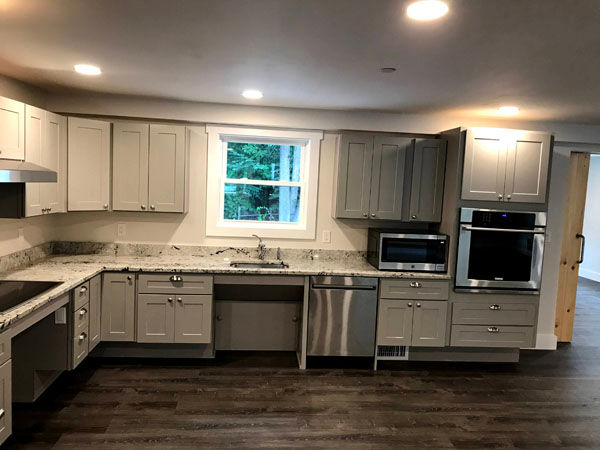
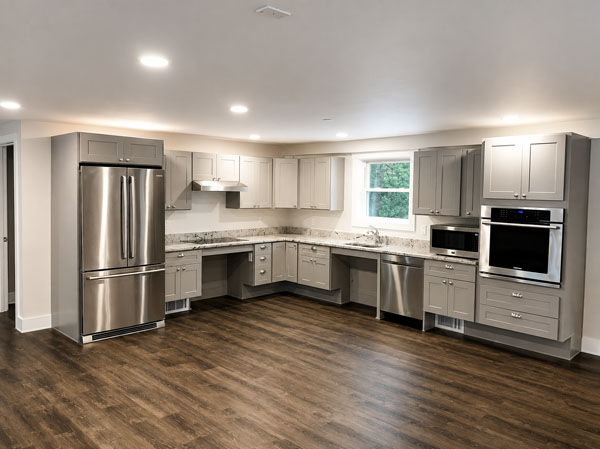
Modern Shrewsbury AAB Specified Home kitchen with accessible counters.
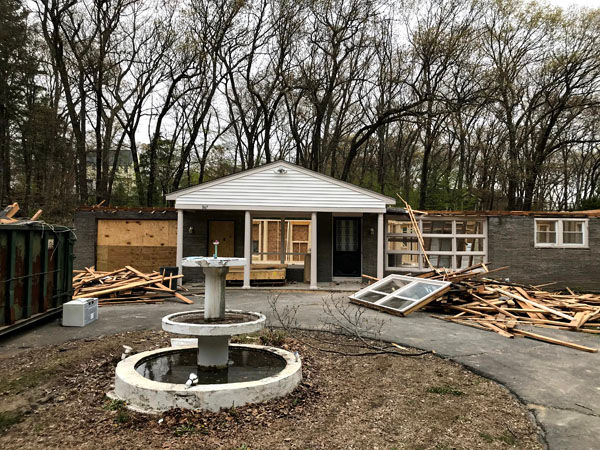
Shrewsbury AAB specified home under renovation with fountain
Modern accessible bathroom at Shrewsbury AAB specified home
Two white Roth oil tanks in a Shrewsbury AAB basement.

Shrewsbury "AAB Specified Home" Project Gallery 

Harvey Home Co. was tasked with building a completely accessible group home in Shrewsbury during the pandemic.  This project required Architectural Access Board specifications, and we handled the entire process from conceptualization through construction.  Specifications included a fire suppression system with a fire department call center, sprinklers, and a holding tank in the basement.  The scope included a new septic system and ground up construction of a 4,600sf facility.  A virtual tour of the home is available HERE.

Modern kitchen in a Shrewsbury AAB specified home.
Shrewsbury AAB Specified Home accessibility ramp and walkway
Accessible bathroom at Shrewsbury AAB Specified Home
Shrewsbury AAB Specified Home with ramp and service van.
Exterior of the Shrewsbury AAB specified home with grey siding.
IMG_0722_edited.jpg
Accessible bathroom in a Shrewsbury AAB Specified Home
Wood framing of a Shrewsbury AAB specified home interior.
Interior framing of the Shrewsbury AAB specified home.
Roll-in shower at a Shrewsbury AAB specified home.
Modern open-plan kitchen and living area in Shrewsbury AAB.
Modern kitchen in a Shrewsbury AAB specified home.
bottom of page