top of page
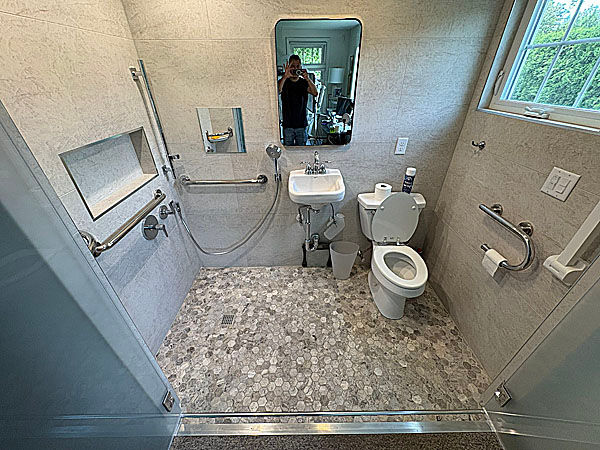


Waltham "French Door Wet Bath" Project Gallery
Our client had converted a half bath into a narrow full bathroom by taking space from a closet for the shower. He now requires a motorized wheelchair and was having trouble accessing the bathroom at all. We eliminated the existing door and partition wall leading to the bath, instead separating the room by a glass shower door in a "french door" arrangement. This allows for ample approach to the toilet and sink and creates a large shower floor footprint in a small space. Fixtures were arranged to accommodate vast differences in strength between between his hands.


bottom of page